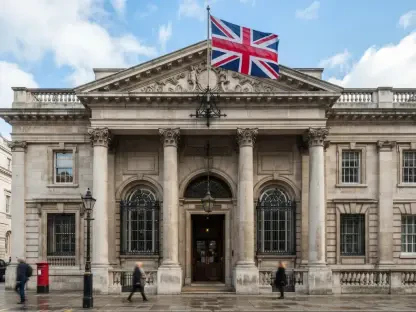

A marathon four-hour committee session on October 19 marked the beginning of a two-year legislative journey to modernize Fremantle’s land use and zoning regulations. This pivotal meeting, presided over by the Planning Framework Committee, signaled a comprehensive shift away from the fragmented regulatory landscape that has governed the city since the mid-2000s. For nearly twenty years, the city has operated under Local Planning Scheme No. 4, a document that, while functional at its inception in 2007, eventually became a patchwork of more than 80 individual amendments. This fragmentation created a complex environment for both residents and developers, often leading to inconsistent urban outcomes. The endorsement of the Draft City of Fremantle Local Planning Scheme No. 5 represents a complete overhaul of the city’s structural DNA, aiming to create a more cohesive and predictable framework that aligns with contemporary state standards while preserving the unique heritage that defines the region’s global appeal.
Evolution of the Planning Framework: Transitioning to Scheme 5
The transition to the new planning scheme is not merely an administrative update but a fundamental rewriting of how the city manages its physical growth and land use. By adopting the Model Scheme Text mandated by the Planning and Development Regulations of 2015, the city is ensuring that its local regulations are in lockstep with the broader Western Australian planning hierarchy. This alignment is critical for streamlining future development applications and reducing the legal friction often encountered when local and state policies diverge. The committee emphasized that while the statutory “bones” of the city are being modernized through this scheme, the specific character of individual neighborhoods will be safeguarded through supplementary local planning policies and structure plans. This layered approach allows the city to maintain its regulatory rigor while remaining flexible enough to respond to the specific needs of its diverse urban precincts and historical districts.
The path toward final implementation involves a multi-tiered bureaucratic process that balances local initiative with state oversight. Following the committee’s recent endorsement, the draft must now navigate a rigorous review by the Department of Planning, Lands and Heritage and the Western Australian Planning Commission. This process includes a mandatory 90-day public advertising window, which serves as a vital platform for community engagement and feedback. Local officials noted that while the city initiates this vision, the final authority rests with the Minister for Planning, a dynamic that underscores the necessity of a well-researched and robustly supported draft. This comprehensive journey is expected to conclude within the next two years, providing a modernized legislative foundation that will guide the city’s urban evolution for the next two decades, ensuring that growth is both sustainable and reflective of the community’s shared values and long-term strategic goals.
Philosophical Shifts: Balancing Heritage with Modern Affordability
During the extensive deliberations, the committee reflected on the dramatic societal and economic changes that have occurred since the last major planning overhaul. A central theme of the discussion was the urgent need to address housing affordability and the ongoing pressure of urban sprawl. There is a growing consensus that the city serves as a sanctuary for those seeking an alternative to the sprawling suburban developments that characterize much of the region. By fostering higher density in strategic locations, the new scheme aims to provide a variety of housing options that can accommodate a more diverse population, from young professionals to aging residents looking to downsize. This focus on inclusivity is a cornerstone of the new framework, ensuring that the city remains accessible and vibrant for future generations while maintaining its reputation as a cultural and historical heart of Western Australia.
The committee also highlighted the symbiotic relationship between heritage preservation and economic vitality. In Fremantle, the unique architectural character is not just a link to the past but a primary driver for the local tourism and business sectors. The new planning scheme treats heritage as a vital asset that must be protected through intentional design rather than left to chance. This philosophy suggests that the “special feel” of the local neighborhoods is a direct result of decades of careful planning and community stewardship. By shifting specific built-form details into the realm of policy rather than the scheme itself, the council aims to create a more agile system that can protect heritage homes while allowing for sensible, high-quality development in surrounding areas. This approach ensures that the city’s evolution is marked by a respectful dialogue between the old and the new, fostering an urban environment that is both historic and highly functional.
Regional Developments: Managing Density from North Fremantle to Hilton
The committee’s review of specific amendments highlighted the intricate balancing act required to manage density in established neighborhoods like North Fremantle. A major point of contention and careful deliberation centered on the graduation of building heights to prevent modern structures from overwhelming heritage streetscapes. New regulations were proposed to ensure that building heights are significantly set back above three stories in sensitive locations, particularly near traditional homes on Harvest Road. This prevents the jarring visual impact of large tower blocks sitting directly adjacent to smaller picket-fence residences. Furthermore, the rezoning of areas like Jackson Street to mixed-use status reflects a strategic effort to enhance pedestrian connectivity between the town center, transit links, and the coastline, creating a more integrated and walkable urban experience for both locals and visitors.
In the eastern corridors, particularly around Hilton and along South Street, the focus shifted toward supporting major transit routes with increased residential density. The committee supported higher density codes, such as R100 and R160, in selected areas to bolster neighborhood centers and maximize the utility of existing infrastructure. However, this move toward intensification was tempered by a cautious approach that prioritizes thorough traffic and design analysis. Some larger rezoning proposals were temporarily withdrawn or deferred to ensure that the infrastructure can realistically support the anticipated increase in population and vehicle movement. This disciplined approach demonstrates a commitment to “smart growth,” where density is not applied uniformly but is instead targeted to areas that can absorb it without compromising the quality of life or the functional integrity of the surrounding residential zones.
Environmental Integration: Creating a Resilient Urban Landscape
Sustainability and environmental resilience have been deeply integrated into the proposed planning scheme, reflecting the city’s long-term commitment to greening its urban fabric. In precincts like Beaconsfield and White Gum Valley, the committee moved to enhance “green links” and expand neighborhood centers to include more vegetation and public open spaces. These initiatives are designed to align the planning scheme with the broader Greening Fremantle strategy, ensuring that as the city becomes more compact, it also becomes more ecologically diverse. By prioritizing the preservation of significant trees and the creation of new parklands, the scheme aims to mitigate the urban heat island effect and provide residents with greater access to nature. This focus on environmental health is seen as a crucial component of urban livability, making the city more resilient to the challenges of a changing climate.
The revitalization of the city center also remains a top priority, with a tiered approach to building heights designed to protect the historical core while encouraging peripheral development. The committee sought to keep building profiles lower near sensitive landmarks such as Walyalup Koort, while allowing for greater height and modern architectural expression toward the edges of the district, particularly near Beach Street. This strategy is intended to breathe new life into the city’s outskirts without diminishing the historical significance and visual dominance of its central heritage buildings. By directing growth toward the periphery, the city can attract new investment and residents while maintaining the human scale and historical charm that make the central business district a unique destination. This careful zoning ensures that the city remains a dynamic economic hub that respects its past while actively building its future.
Legal Statutory Controls: Refining Property Law and Land Use
The technical and legal nuances of the new scheme were a major focus of the committee’s final hours, with a particular emphasis on property law and the clarity of zone objectives. Legal experts on the committee introduced amendments aimed at refining the process by which land is ceded to the council for public improvements, such as road widening or expanded footpaths. The goal is to move away from incentive-based development models, which can sometimes lead to unpredictable outcomes, in favor of clearer and more consistent statutory requirements. This shift provides greater certainty for landowners and developers alike, while protecting the city from expensive compensation claims. By establishing transparent rules for land contributions, the council ensures that the public realm can be improved as the city grows, without creating undue legal or financial risks for the municipality.
By clarifying the objectives of various local centers, the committee also sought to provide a stronger legal foundation for future planning appeals. Ensuring that hospitality and medium-density residential options are explicitly listed as goals for local centers gives the State Administrative Tribunal a clear understanding of the city’s intent when making decisions on disputed developments. This proactive approach to legal wording is designed to prevent the erosion of local planning goals during the appeals process. The meeting concluded with a unanimous endorsement of the final amended items, which will now proceed to the Ordinary Meeting of Council. This step marked the successful completion of a major phase in Fremantle’s planning history, setting the stage for a more structured and intentional future. The council established a framework that balanced immediate development needs with long-term preservation, ensuring that the city’s evolution remained under local guidance as it moved toward final state approval.