
Developers are increasingly focusing on historical preservation to ensure that new high-density districts maintain a unique sense of place and local heritage. This strategic pivot marks a definitive departure from the historical reliance on suburban sprawl, which long defined the Northeast Florida landscape. By channeling hundreds of millions of dollars into integrated environments, Jacksonville is attempting to correct decades of decentralized growth. These ambitious projects are not merely adding housing but are purposefully weaving together professional workspaces, retail hubs, and high-density residential units. The goal is to establish self-sustaining districts where community connectivity is the primary amenity. As these mixed-use developments take shape in the urban core and beyond, they are fostering a more economically resilient city that prioritizes accessibility and modern lifestyle preferences. This evolution reflects a broader commitment to sustainable urbanism that seeks to attract a diverse workforce while revitalizing the very identity of the metropolitan area.
Downtown Revitalization Efforts
The Massive Scale: Pearl Square
The Pearl Square District represents one of the most ambitious redevelopment initiatives in the history of Downtown Jacksonville, signaling a total transformation of the city’s heart. Spearheaded by Gateway Jax, this nearly $1 billion project spans nine city blocks and is meticulously designed to function as a comprehensive neighborhood rather than a simple collection of buildings. Once fully completed, it will provide approximately 2 million square feet of mixed-use space, including more than 1,250 residential units, a boutique hotel, and substantial office and retail footprints. This district seeks to create a dense, vibrant center that can support a 24-hour lifestyle, which has been a long-standing goal for urban planners in the region. By clustering these high-intensity uses, the project aims to generate the foot traffic necessary to sustain a thriving local economy. The development serves as a catalyst for future growth, proving that large-scale urban living is viable in Jacksonville and attracting significant private capital to the urban core.
Preservation: Modern Infrastructure
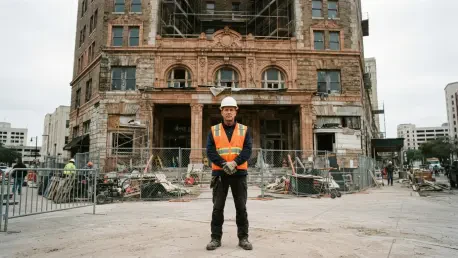
A key feature of the Pearl Square development is the deliberate focus on historical preservation and the adaptive reuse of existing structures to maintain cultural continuity. Notable examples include the transformation of the 1923 Ambassador Hotel into a modern hospitality venue, now known as the Hotel Merrydelle, and the seamless integration of the historic Porter House Mansion into public spaces. To ensure the district remains practical and attractive for a permanent resident base, the master plan includes essential modern amenities like a high-end Publix supermarket located strategically along the Emerald Trail. These elements successfully bridge the gap between Jacksonville’s rich architectural heritage and its future as a functional, tech-forward urban center. By honoring the past while installing modern infrastructure, developers are creating a sense of permanence that brand-new suburban projects often lack. This approach reinforces the city’s unique character while providing the high-density utility needed for contemporary living.
Strategic Growth In The Southside
Commercial Expansion: Seven Pines
The Village at Seven Pines is emerging as a critical employment and commercial hub in the rapidly expanding Southside area, illustrating a shift in how the city approaches professional space. This $140 million project is situated within a larger master-planned community and highlights the growing demand for local professional environments that offer more than just a desk. The development’s strategic significance is underscored by the decision of major corporations, such as Regency Centers, to relocate their corporate headquarters to the district. This high-profile move demonstrates a strong belief in the mixed-use model as a superior alternative to traditional, isolated office parks that require long commutes. By placing a major employer at the center of a retail and residential district, the project ensures a steady stream of activity throughout the workweek. This concentration of commercial power helps to stabilize the local economy and provides a blueprint for how other satellite districts might develop in the future.
Ecosystem: Live-Work-Play
Designed as an open-air environment, The Village at Seven Pines emphasizes pedestrian connectivity and the creation of social gathering areas that encourage human interaction. The district will feature a variety of national and local tenants, ranging from upscale home furnishings like West Elm to popular dining establishments, all anchored by a centrally located grocery store. By integrating these diverse commercial assets directly into a residential area, the project aims to minimize commute times and create a self-sustaining ecosystem for its inhabitants. This model allows residents to enjoy a high quality of life with essential services and leisure activities just a short walk from their front doors, reducing the need for car trips. The inclusion of landscaped parks and communal plazas further enhances the “live-work-play” appeal, making the district a destination for both locals and visitors. This holistic approach to planning ensures that the development remains vibrant and safe long after business hours.
Reimagining The Coastal Corridor
Infrastructure: Obsolete Beach
At the Beaches, the development focus has shifted toward infill development, specifically targeting underutilized or vacant land like the former Kmart property in Neptune Beach. The Town Center West project seeks to replace this vacant “big-box” relic with a sophisticated, pedestrian-scale district valued at over $100 million. This transition from outdated, car-centric retail models to hospitality-driven assets reflects the changing needs and desires of the modern coastal community. The proposed plan includes a 150-room boutique hotel, high-end restaurants, and multi-story buildings dedicated to office and retail use. By repurposing obsolete infrastructure, the city is making more efficient use of limited coastal land while removing the eyesore of a massive, empty parking lot. This project serves as a prime example of how aging suburban commercial sites can be reimagined as high-value community assets. The redevelopment not only improves the aesthetic of the area but also provides a significant boost to the local tax base through increased property values.
Community Integration: Zoning Challenges
Unlike the inland projects, Town Center West is navigating a rigorous municipal review process that involves significant community engagement and local oversight. Residents in the surrounding coastal neighborhoods have raised important questions regarding the scale of the buildings, increased traffic, and how the project will harmonize with the existing beach aesthetic. Despite these challenges, the development serves as a primary example of how aging suburban infrastructure can be thoughtfully reimagined through public discourse. If successful, the project will extend the walkable energy of the nearby Beaches Town Center westward, proving that even established areas can benefit from modern density when handled correctly. The ongoing dialogue between the developer and the community highlights the importance of balancing growth with the preservation of a neighborhood’s unique vibe. Ultimately, this project represents a critical test for infill development in sensitive coastal zones where space is at a premium and land use is highly scrutinized.
Transforming Jacksonville’s Urban Landscape
The city successfully navigated the complexities of urban densification by prioritizing a synergistic approach where residential, commercial, and social uses overlapped. Developers recognized that the “isolated destination” model of the previous century no longer met the demands of a modern workforce seeking convenience and walkability. By investing in these cohesive districts, Jacksonville moved toward a future that valued experience-based environments over simple transactional spaces. Moving forward, the city must continue to evaluate the long-term sustainability of these projects by ensuring they remain accessible to various socioeconomic groups and modes of transportation. Actionable steps should include the expansion of public transit links to these new hubs and the implementation of inclusive zoning policies that encourage diverse housing options. These developments signaled a new era for Northeast Florida, one where the efficient use of land and the preservation of heritage became the foundation for economic growth. The lessons learned from these initiatives now provide a roadmap for other mid-sized cities seeking to revitalize their urban cores.